
Key Takeaways
- Prioritize safety, accessibility, and everyday comfort.
- Choose layouts and features that make shower entry and use easier.
- Use secure flooring, grab bars, seating, and reachable controls.
- Select durable, easy-to-maintain materials.
- Plan lighting, storage, drainage, and waterproofing carefully.
- Set a realistic budget and allow for unexpected repairs.
A well-planned shower can make daily routines more comfortable, safer, and easier to manage without making a bathroom feel clinical. Whether a household is preparing for aging in place, recovering from an injury, raising young children, or simply tired of stepping over a tall tub wall, a bath tub conversion can be one way to create a more practical space.
The best bathroom updates begin with real habits. Consider how people enter the shower, where they reach for soap, whether the floor feels secure when wet, and how easy it is to clean. Planning for those details now can help the room stay useful as needs, mobility, strength, vision, and routines change over time.
Why Plan Ahead for Bathroom Safety?
Bathrooms combine hard surfaces, water, tight spaces, and frequent movement, which can make even minor design problems more noticeable. The steps that help make a home safer often include brighter lighting and properly installed grab bars near tubs and showers, but good planning goes beyond adding accessories after a problem occurs.
Features such as a low entry, reachable controls, steady flooring, and thoughtful storage can support independence for older adults while also helping guests, children, and anyone healing after surgery. A safer shower is not just about avoiding falls. It is about reducing awkward reaching, twisting, lifting, and rushing during everyday tasks.
Signs the Shower Area Needs a Change
Most homeowners notice trouble during ordinary routines, not during a major emergency. Addressing these warning signs early may prevent frustration and help avoid an injury later.
- A high tub wall requires an uncomfortable step up or down.
- The shower floor feels slick or pools water after use.
- Soap, shampoo, and towels are stored too far away.
- Controls are difficult to see, reach, or adjust.
- There is no reliable place to sit or steady yourself.
- Lighting is weak near the entrance or at night.
- Heavy grout, poor ventilation, or damaged caulk make cleaning difficult.
How to Choose a Safer Shower Layout
No single layout fits every bathroom. The existing footprint, plumbing location, floor structure, and users’ needs should all guide the decision.
Common layout options
- Low-threshold shower: A reduced entry height can make stepping in and out feel more manageable.
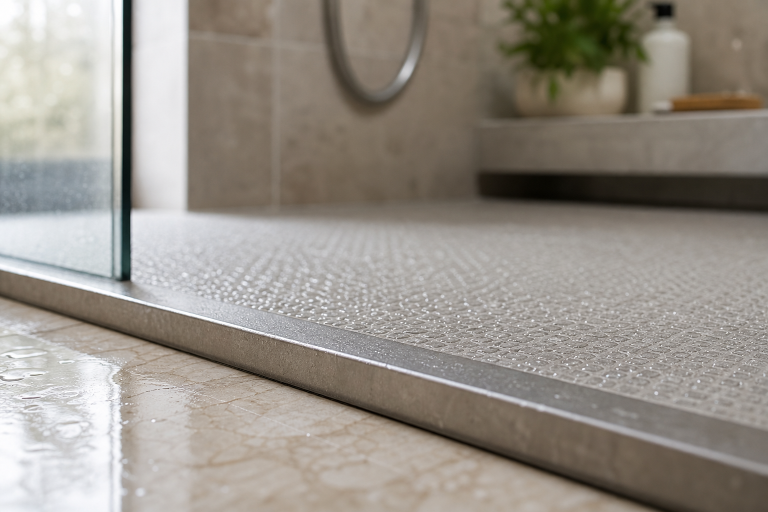
- Curbless shower: A level entry can improve access, but it needs precise floor slope, drainage, and waterproofing.
- Fixed glass panel: This can preserve an open entry path without the swing clearance of a door.
- Shower curtain: A curtain is easy to move aside, leaving more open space for entry or assistance.
- Same-footprint conversion: Reusing the old tub area may limit disruption, though the drain, framing, and subfloor still require inspection.
Before construction begins, have a qualified professional review drainage, wall conditions, structural limits, waterproofing details, permits, and local code requirements.
Features That Make a Shower Easier to Use
Small choices have an outsized effect on daily comfort. Grab bars should be anchored into appropriate wall blocking, not installed where they merely look convenient. If a remodel includes new wall finishes, adding reinforcement behind likely grab bar locations can make future changes much easier.
A built-in or fold-down seat can provide a place to rest while bathing. Pair it with an adjustable handheld showerhead and controls accessible from both the entrance and seated positions. The accessible shower design standards also illustrate why clear space, reachable controls, secure grab bars, and unobstructed entry deserve careful attention.
Choose flooring for wet traction and drainage rather than shine alone. Textured surfaces, smaller tiles with additional grout lines, and well-designed slopes may provide more confidence underfoot than glossy materials.
How Materials Affect Cleaning and Maintenance
A beautiful shower should also fit the household’s cleaning routine. Large-format tile can reduce the number of grout lines, while smaller tile may offer more visual texture and potentially more grip. Nonporous wall panels can limit staining and moisture absorption, although joints and seams still need routine inspection.
Low maintenance does mean no maintenance. Check caulk for cracks, clean surfaces with products approved for the material, and use effective ventilation to move steam out of the room. A few minutes of regular care can reveal leaks, buildup, or failing seals before they become larger repairs.
Lighting, Storage, and Daily Comfort
Layered lighting makes the shower easier to use at any age. Combine a general ceiling light with focused illumination near the entrance, controls, and storage areas. Motion-sensor lighting can be especially helpful for nighttime bathroom trips.
Keep toiletries within easy reach, ideally in recessed niches or shelves that do not force bending and twisting. Avoid sharp shelf corners and place towel storage within reach before stepping onto a wet floor. Contrasting colors can also help define the shower edge, controls, and floor surfaces.
How to Plan the Project and Budget
- List the daily problems, including safety concerns and cleaning frustrations.
- Measure the room, door swing, shower footprint, and nearby fixtures.
- Separate must-have access features from optional style upgrades.
- Confirm the condition and location of drains, valves, supply lines, and framing.
- Request detailed quotes that include demolition, waterproofing, permits, disposal, materials, and cleanup.
- Reserve room in the budget for hidden water damage, weak subfloors, or outdated plumbing.
- Review warranties and confirm who handles service after installation.
Common Bathroom Planning Mistakes
- Choosing a door that blocks the easiest path into the shower.
- Adding a bench without nearby controls or a handheld showerhead.
- Using a towel bar in place of a properly mounted grab bar.
- Overlooking the drainage slope and waterproofing behind finished walls.
- Installing storage too high, too low, or too far from the user.
- Selecting glossy flooring that becomes slippery when wet.
- Forgetting practical nighttime lighting.
A Simple Shower Safety Checklist
- Can users enter and exit without stepping over a high barrier?
- Does the wet floor feel stable and drain effectively?
- Are support bars placed where they are actually needed?
- Can controls, shower spray, and toiletries be reached comfortably?
- Is there enough light for safe daytime and nighttime use?
- Are surfaces, seams, and caulk joints easy to clean and inspect?
- Does the design work for current needs while allowing future flexibility?
Final Thoughts
A safer shower need not sacrifice personal style. The most successful plans combine accessible entry, reliable waterproofing, practical storage, wet-area traction, comfortable lighting, and materials that fit real cleaning habits. Thoughtful choices can solve today’s frustrations while making the bathroom more adaptable for years ahead.

Key Takeaways Put safety and medical care ahead of evidence [...]
Key Takeaways Living alone can be safe when daily routines, [...]
Atlanta patients often receive care from large hospital systems, neighborhood [...]
Diagnostic Precision and Risk Stratification in Modern Urology The foundation [...]

Key Takeaways A recurring SUV problem should be documented from [...]

A printed guide succeeds when it helps someone complete a [...]

Key Takeaways An arrest or citation is an allegation, not [...]

When you ask, "What is the best payroll provider for [...]